Concrete Driveways, Roads & Sidewalks
Reinforced concrete driveways, private roads, parking areas, sidewalks, and road approaches built on properly compacted base.
TypicalFree on-site estimate with a written project scope
Concrete driveways and slabs, site preparation, metal buildings, welding, and fencing across the US 75 corridor from McKinney to Durant since 2016, built by insured local contractors. Every project starts with an on-site estimate and a written scope.
Step 1
Tell us about the project: the driveway, the pad, the building, the fence line. A 10-minute call, plain answers about scope, timing, and whether the ground raises any flags.
Step 2
We walk the site, check access, soils, and drainage, and measure the work. You get a written scope with a fixed price: thickness, base, reinforcement, and permits, stated line by line.
Step 3
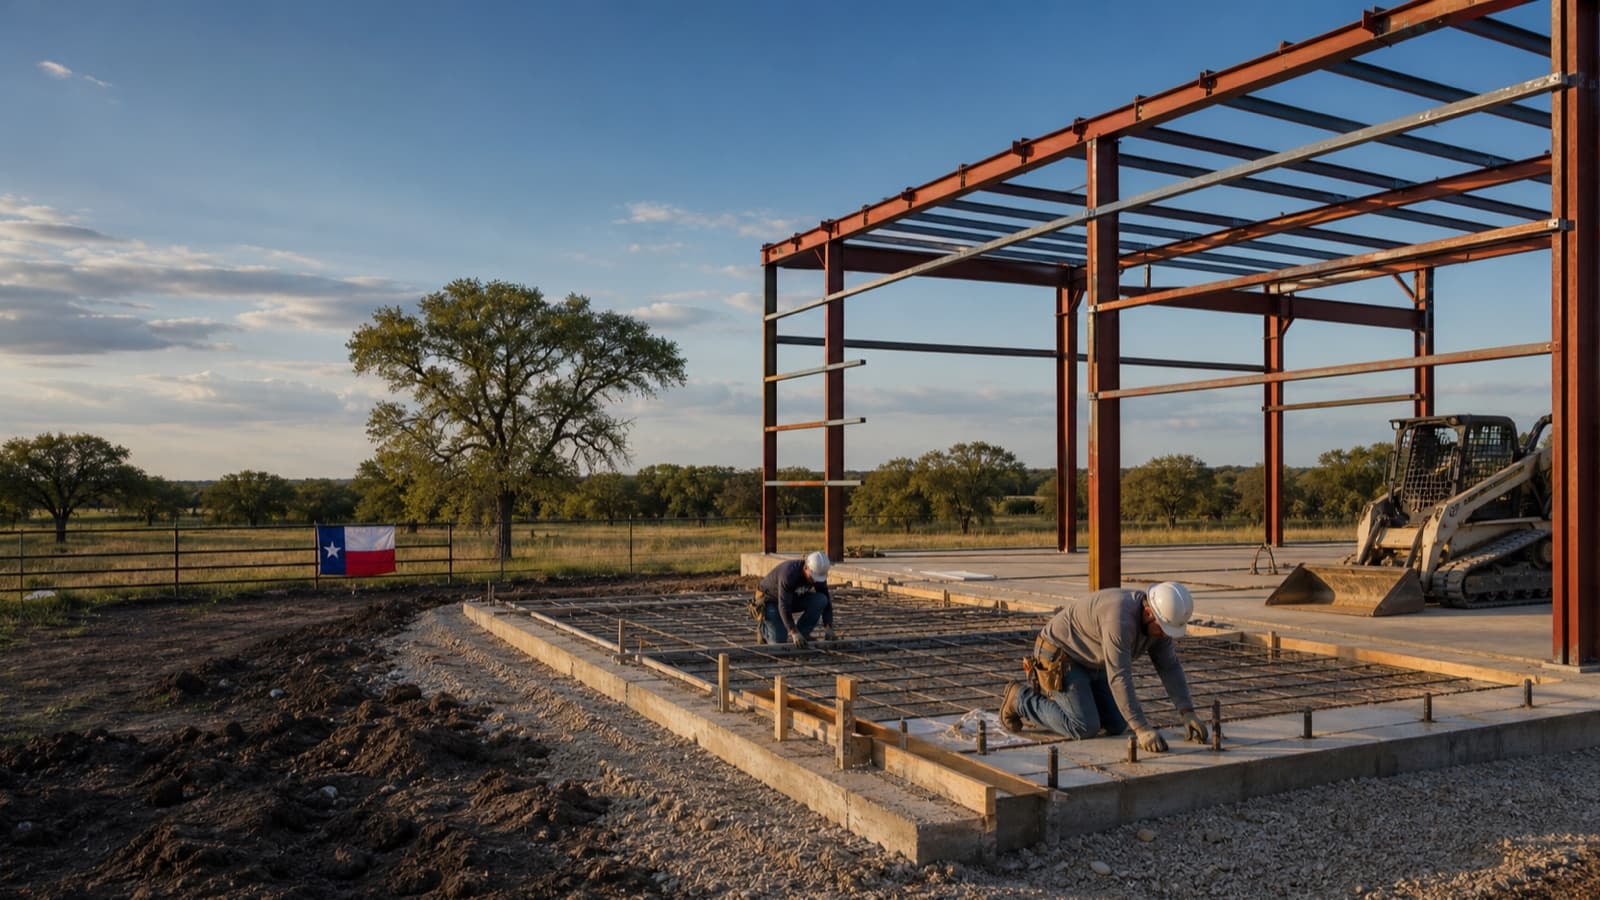
The crew builds to the scope: dirt work compacted in lifts, concrete placed to spec, steel erected to the drawings. Engineered projects follow the stamped plan, permitted where the city requires it.
Step 4
A final walkthrough against the written scope, cure and care guidance for new concrete, and the documentation worth keeping: plans, layouts, and any permit and inspection records.
Clay content of Houston Black, the official state soil of Texas. Its shrink-swell cycles are the leading driver of slab and flatwork failures across the Blackland Prairie.
Source: Soil Science Society of America
Grayson County growth from 135,543 residents in 2020 to roughly 153,600 in 2025, one of the fastest-growing counties in North Texas.
Potential investment in Texas Instruments' Sherman fab campus at full buildout, with GlobalWafers' wafer plants alongside: the buildout driving construction demand across the corridor.
Every project is quoted from an on-site walkthrough with a written scope and a fixed price agreed before work begins, from McKinney to Durant.
North Texas Construction Pros service standard
Driveway approaches onto Texas state highways require a TxDOT access permit and must meet the manual's geometry, width, and drainage standards.
Building permits, contractor registration, and civil submittals in Sherman run through the city's Self Service Portal.
County-level soil mapping for Grayson, Cooke, Fannin, Collin, Denton, Bryan, and Marshall counties, the starting point for pad and foundation planning.
Foundation plans and engineered retaining wall designs in Texas are produced by engineers licensed under TBPELS.
The IRC and IBC, as adopted by area cities, govern foundations, structures, and commercial construction in the corridor's incorporated jurisdictions.
Oklahoma licenses electrical, plumbing, and mechanical trades statewide through the Construction Industries Board.
Every job comes with a written quote and no-pressure consultation. Workmanship warranty terms are set by your lead technician and confirmed before work begins.
Reinforced concrete driveways, private roads, parking areas, sidewalks, and road approaches built on properly compacted base.
Engineered slab-on-grade foundations, shop and barn slabs, metal-building slabs, footings, and concrete pads.
Engineered retaining walls, wall replacement, erosion correction, and the drainage that keeps both standing.
Land clearing, demolition, excavation, cut and fill grading, building pads, trenching, and construction drainage.
Kitchen and bathroom remodels, interior renovations, room additions, structural updates, and whole-house work.
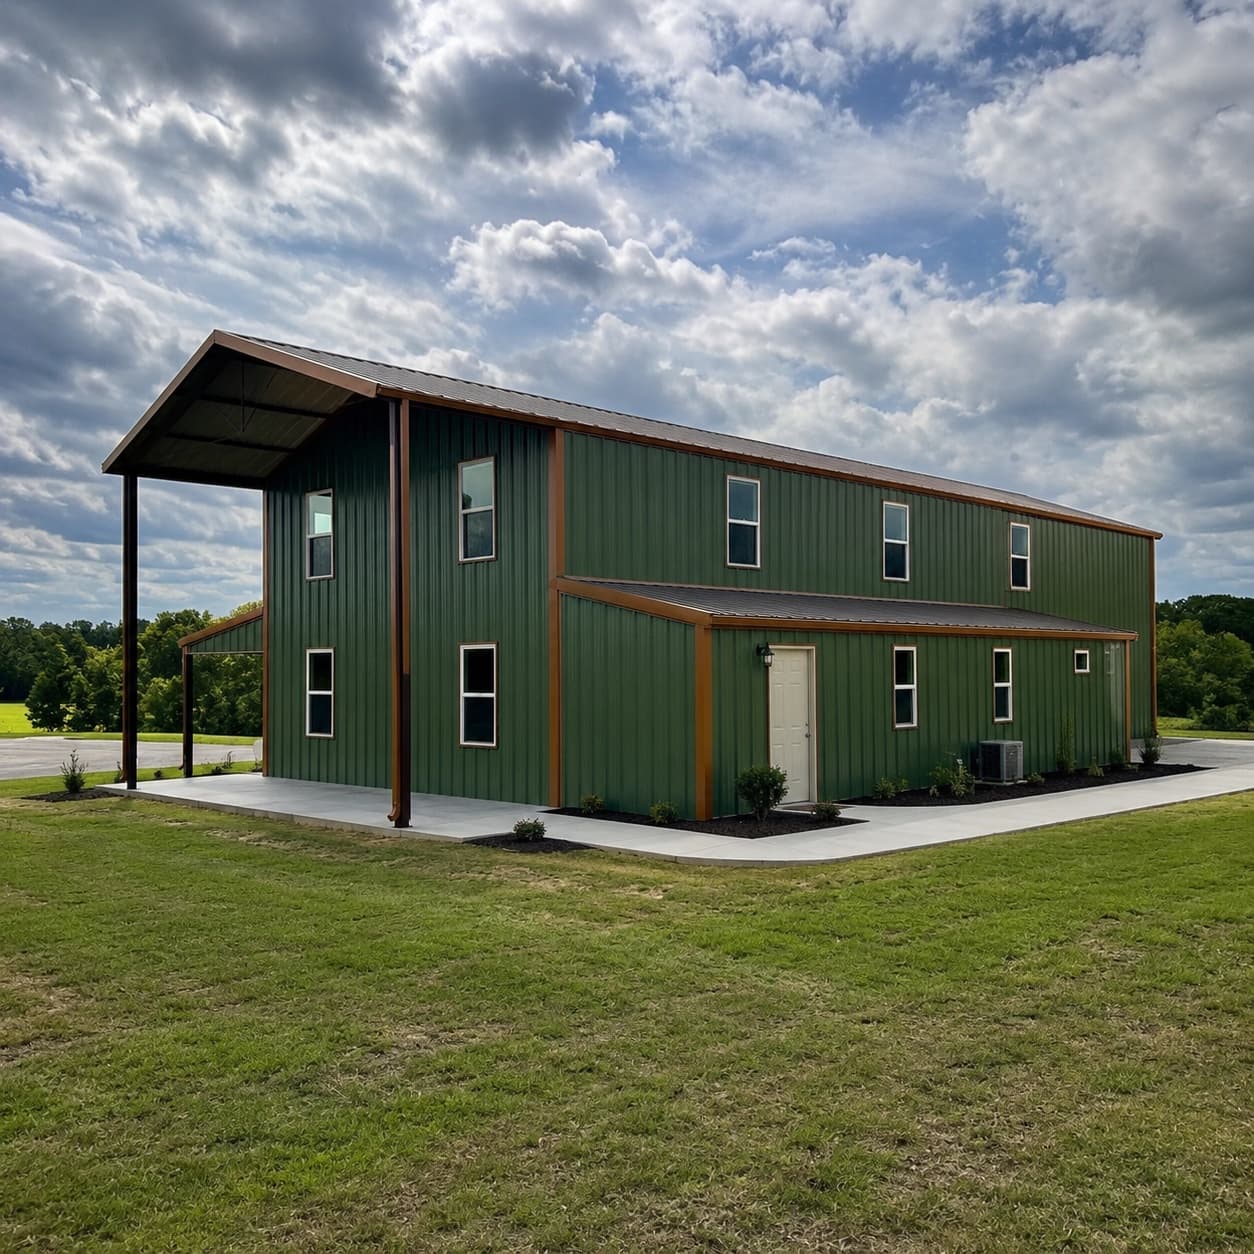
Pre-engineered metal buildings, shops and warehouses, commercial slabs and flatwork, and interior build-outs.
Structural welding, custom steel fabrication, mobile welding, equipment repair, and steel erection.
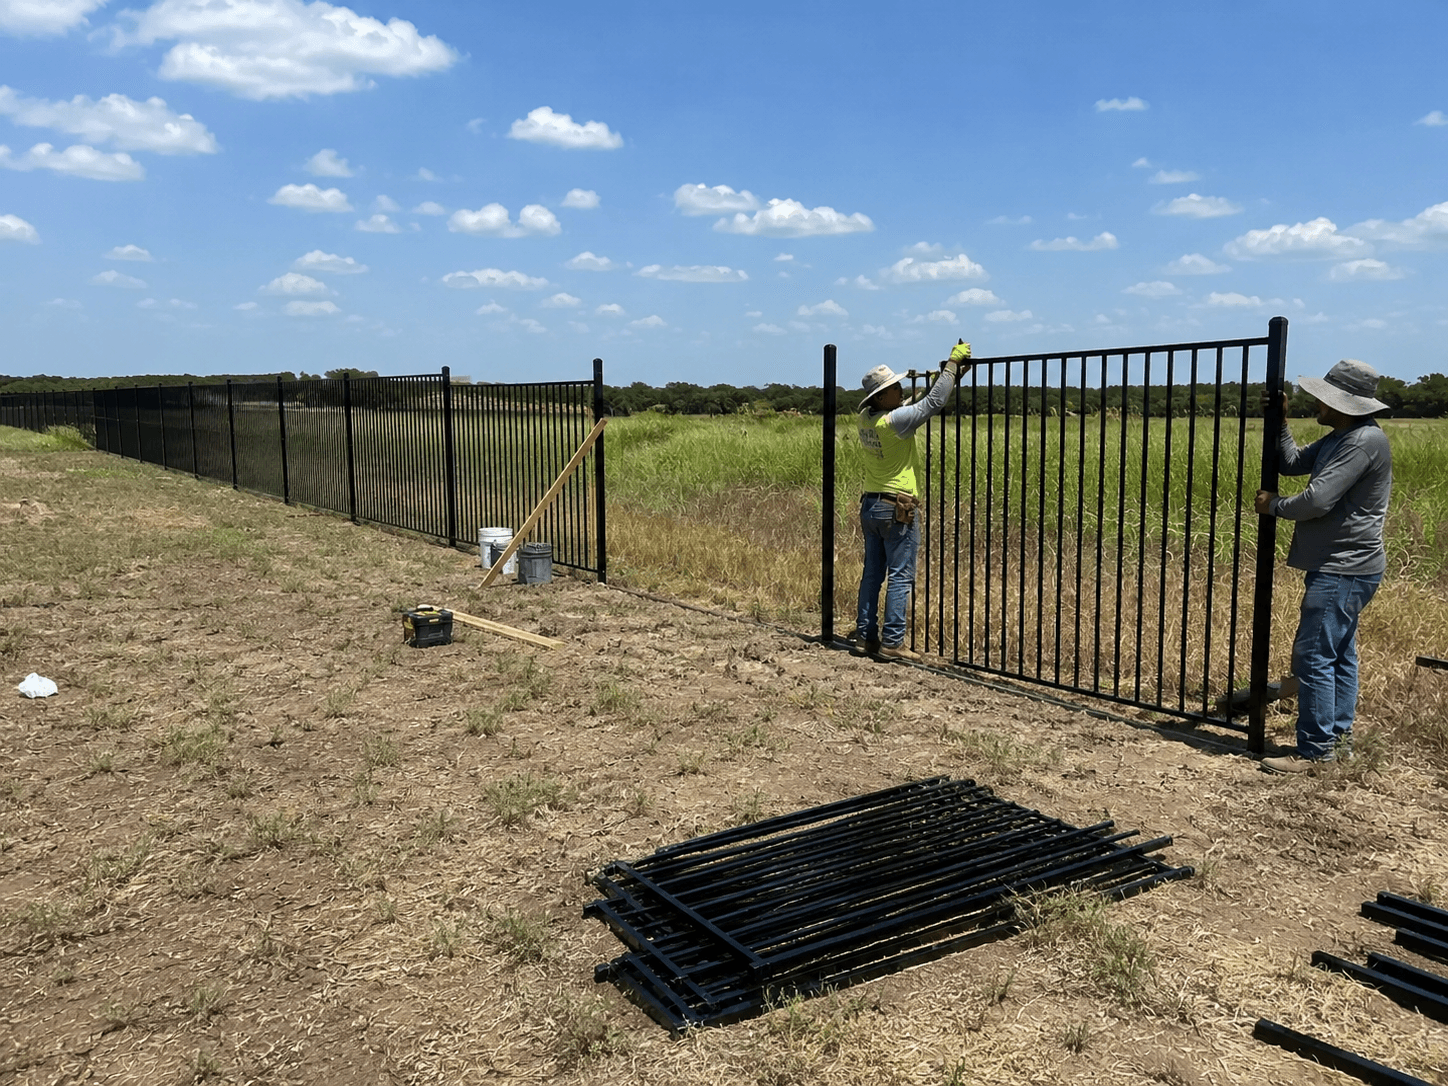
Pipe and ranch fencing, agricultural and commercial fencing, privacy fences, and custom fabricated entry gates.
We offer $150 off any construction project for veterans, active military, first responders, and seniors 65 and older. Mention it when you call or request your estimate.
Mention this offer when you call
(903) 308-5497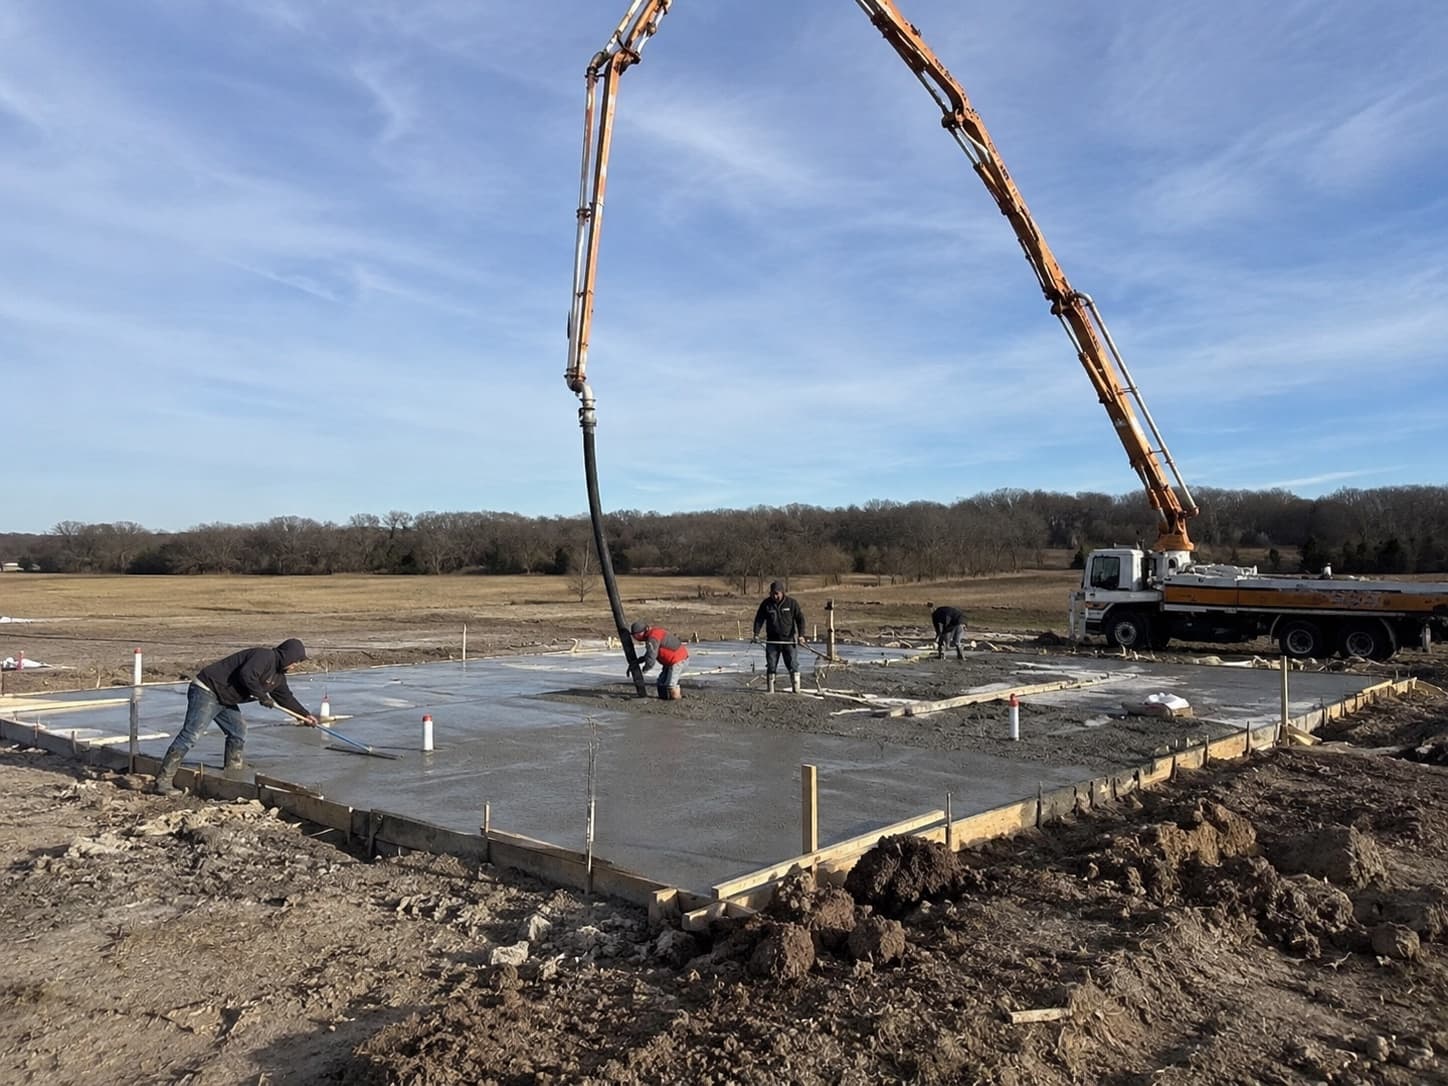
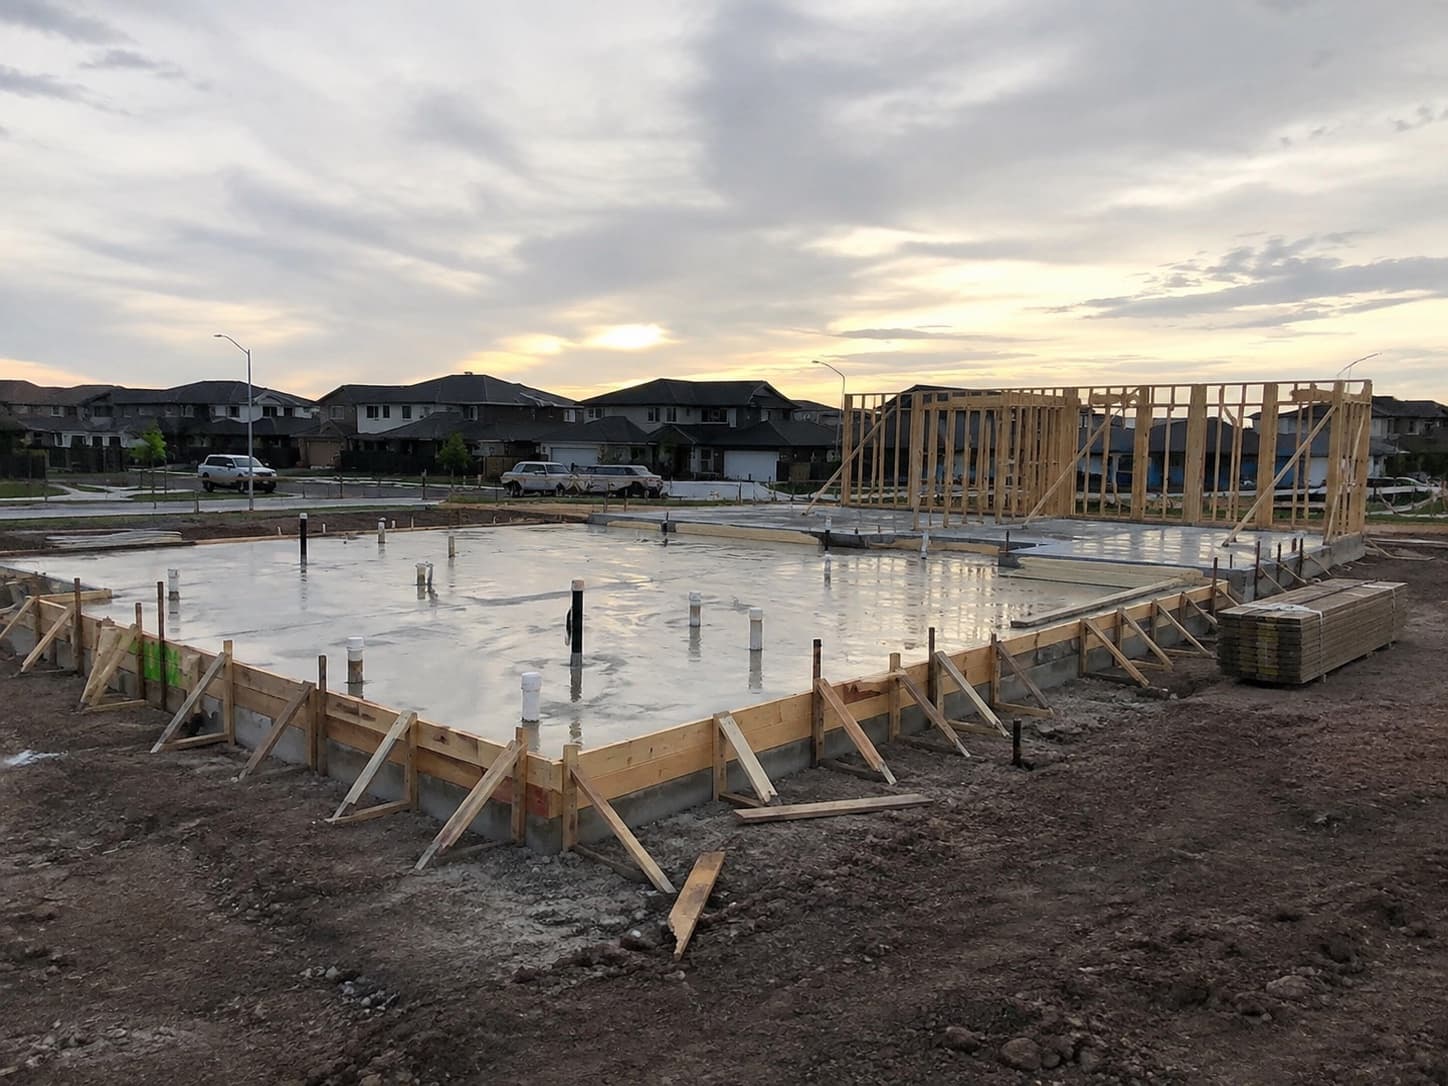
The corridor sits on three kinds of ground, and every lasting project starts by knowing which one is under it. East and south of US 75, from Van Alstyne and Anna through Bells, Whitewright, and Bonham, the Blackland Prairie runs deep in vertisol clays like Houston Black, the official state soil of Texas. Houston Black is 60 to 80 percent clay, and it swells when it takes on water and shrinks hard when it dries, a seasonal cycle strong enough to crack unprotected slabs, heave driveways, and push retaining walls out of plumb. The USDA's soil survey maps it parcel by parcel, and it is the reason engineered foundations, moisture-conditioned pads, and deep compacted base are standard practice here rather than upsells.
West of US 75, the Eastern Cross Timbers flip the problem. The sandy loams around Whitesboro, Collinsville, Tioga, Valley View, and Pilot Point (one of them literally named for Callisburg in Cooke County) cut easily, drain fast, and are kind to flatwork, but they wash out under concentrated runoff, so drainage containment, culvert sizing, and erosion control carry more of the scope. Through the middle, Denison, Pottsboro, and the Oklahoma towns from Colbert to Durant sit on Red River terrace soils that behave differently again.
None of this is a reason to fear building here; it is the checklist for doing it right. Concrete gets reinforced and jointed for movement, pads get compacted in moisture-conditioned lifts, water gets routed away from everything, and structures that carry real loads get engineered plans designed for the specific dirt. The estimate for any project on this site starts with that read of your ground, and the written scope reflects it line by line.
Sherman is building at a scale North Texas has never seen. Texas Instruments' fab campus is producing wafers in its first building with a campus plan of up to four fabs and a potential $40 billion investment, and GlobalWafers' two plants next door represent $7.5 billion more. Grayson County has grown roughly 13 percent since 2020. On the corridor's south edge, Anna, Melissa, and Celina rank among the fastest-growing cities in the country, and across the Red River, Durant grows on the Choctaw Nation's expansion while Bois d'Arc Lake reshapes Fannin County land values.
For a property owner, that boom lands as three practical facts. First, demand: shop buildings, commercial pads, housing, fences, and the site work under all of it are in demand everywhere from McKinney to Durant, and good contractors book out. Second, cost pressure: a busy market is exactly where a fixed written price earns its keep, because handshake numbers drift fastest when everyone is busy. Third, timing: projects that queue behind permit review in the fastest-growing cities reward complete first submittals and scopes that name who carries the paperwork.
The buildout is also why this site covers the full box rather than one town. The work follows the growth: estate fencing on Preston Road in Celina, barndominium pads outside Van Alstyne, commercial flatwork in Sherman and Durant, lake work at Texoma and Bois d'Arc. One insured local outfit, one written standard, both sides of the river.
Between the growth corridors, this is still working land, and rural projects are the backbone of the trade here. A ranch entrance is a small system built right once: the culvert and approach sized and permitted for the road it meets, a gate set back far enough that a truck and trailer stand clear of the pavement, posts sized so the gate never sags, and conduit sleeved under the drive before the concrete goes down so automation later is a bolt-on. A long drive is a decision about base and drainage first and surface second, whether that surface ends up concrete ribbons, full-width slab, or properly crowned gravel.
The outbuildings run the same logic. A shop or barn slab is priced by what will sit on it and park on it, thickened where the lift and the welder live, with anchor bolts set to the building manufacturer's template when steel is going up. Site preparation clears the cedar and mesquite by the roots, builds the pad in compacted lifts, and moves water around the whole arrangement instead of through it.
And because this is horse and cattle country from Pilot Point to Madill, fence and gate work never stops: welded pipe fence on drill-stem posts, no-climb wire where horses live, five-strand barbed where cattle graze, and fabricated entry gates that say something about the place before the drive says anything at all. Mobile welding ties it together, because on a working property, the repair that matters is the one that happens where the equipment already sits.
Here is a fact most property owners learn at the worst time: neither Texas nor Oklahoma licenses general contractors. Both states license the trades (electricians, plumbers, HVAC through Texas licensing and the Oklahoma Construction Industries Board), but anyone with a truck and a business card can call themselves a general contractor in either state. No exam, no bond, no state oversight. The homeowner protections that exist elsewhere simply are not in the statute here, which means the protection has to come from the paper you insist on before work begins.
Four documents do that work. A certificate of insurance, naming general liability coverage, requested from the insurer rather than photocopied from a binder. A written scope with a fixed price: what is being built, to what spec (thickness, base, reinforcement, materials), by when, with payments tied to completed milestones rather than the calendar. An engineer's sealed plan wherever the work is structural, because foundations, retaining walls over 4 feet, and anything holding up people or buildings should be designed by someone the state does license. And the permit record where a city requires one: Sherman's portal makes the inspection trail checkable, and the other corridor cities run equivalents.
Every project quoted on this site ships with that paper by default: the insurance certificate on request, the scope and fixed price in writing before a shovel moves, the engineering where the work demands it, and the permits named in the scope with who carries them. Ask every bidder for the same four things. The ones who hesitate are answering a different question.
the US 75 corridor from McKinney to Durant and surrounding communities. Same-day estimates within 41+ neighborhoods.
Most North Texas and southern Oklahoma property owners get a free on-site walkthrough and a written, itemized scope before any fixed price. Concrete, site work, metal buildings, welding, and fencing, built by insured local contractors from McKinney to Durant.
Browse all 56 questions for more depth.
Angi's 2026 national cost guide puts concrete driveways at $8 to $20 per square foot installed, so a 24 by 24 foot two-car driveway typically lands around $4,600 to $8,600 before tear-out, thicker sections, or culvert work. A written fixed price follows an on-site walkthrough.
Published cost guides give a starting range, and the property sets the final number. Angi's 2026 guide puts installed concrete driveways at $8 to $20 per square foot, with labor making up roughly half, and lists a 20 by 20 foot driveway at about $3,200 to $6,000 and a 24 by 36 foot drive at about $6,900 to $13,000. Sherman projects move within and beyond that range for five reasons. Tear-out: sawing, breaking, and hauling off an old slab adds cost that a pour over prepared ground does not carry. Base work: on the Blackland clay east and south of town, moisture conditioning and 4 to 6 inches of compacted flex base keep the new slab flat and are a real share of the price, while the sandy ground west of US 75 needs less base and more attention to edge drainage. Thickness and steel: 4 inches with bar on chairs carries cars, and aprons or pads for trailers and RVs run 5 to 6 inches; the driveway thickness guide shows what McKinney and Sherman build their own concrete to. The road end: inside Sherman a new approach needs a city permit and a drawing (the driveway permit FAQ covers it), a state highway connection needs a TxDOT access permit, and county roads bring their own culvert rules. Finish: broom-finish gray prices below stamped or colored work. Compare bids by scope, not total, because a lower number that says nothing about base depth, reinforcement, joints, or haul-off describes a different driveway. The concrete driveway service in Sherman prices each of those as its own line after a free walkthrough, and the concrete versus asphalt comparison covers the other surface option.
A concrete driveway should be 4 inches thick for cars and pickups and 5 to 6 inches wherever trucks, trailers, or RVs load it, over 4 to 6 inches of compacted base. McKinney and Sherman build their own residential concrete at 6 inches.
Thickness follows the heaviest load that will regularly cross the slab, not the average one. Four inches over a compacted base carries daily cars and pickups for decades, while 5 to 6 inches belongs at the apron where a trailer swings in, the pad where a boat, RV, or tractor parks, the run to a shop door, and the first stretch off the road where delivery and concrete trucks turn; thickening those areas at pour time costs far less than replacing a cracked 4-inch section later. The cities in this corridor show what they trust on this clay. McKinney's 2026 standard detail for the residential drive approach inside the right-of-way calls for 6 inches of 4,000 psi concrete with #4 bars at 18 inches each way on chairs, inspected before the pour, and Sherman's engineering manual builds residential streets at 6 inches with #3 bars at 18 inches over 8 inches of lime- or cement-treated subgrade. A private drive does not have to match a street, but those numbers are a useful yardstick when one bid says 3.5 inches. Two companion specs matter as much as the inches. The base: thickness cannot rescue a slab poured on loose or wet clay, so subgrade preparation and compacted flex base belong in the written scope. The joints: the National Ready Mixed Concrete Association recommends spacing of 24 to 36 times the slab thickness, about 10 feet for a 4-inch slab and never more than 15, with grooves cut to at least a quarter of the depth. Concrete in the 3,000 to 4,000 psi range with rebar on chairs completes the spec. The full driveway thickness guide walks through each piece, and the driveway service in McKinney states thickness by area in every written scope.
Yes. On North Texas clay a concrete driveway should have rebar, typically #3 or #4 bars at 18 inches each way, set on chairs so the steel sits mid-slab. Rebar does not stop cracking; it keeps cracks tight and panels level when the clay moves.
Every slab cracks as it shrinks, so the question is what happens after. On expansive clay an unreinforced driveway cracks, the cracks widen and step out of level as the soil swells and shrinks, water gets into the base, and the damage compounds. Rebar holds the pieces tight and at the same height. Spacing: #3 bars at 18 inches each way is the common residential spec, #4 bars at 18 inches suit heavier sections, and 24 inches is the widest spacing worth accepting on this ground. The cities use the tighter end for their own work; McKinney's 2026 residential drive approach detail calls for #4 bars at 18 inches each way on chairs in 6 inches of 4,000 psi concrete, and Sherman builds residential streets with #3 bars at 18 inches. Placement: bar lying on the dirt does almost nothing, so it sits on chairs at mid-depth, and that detail belongs in the written scope. Welded wire mesh: the National Ready Mixed Concrete Association notes that mesh will not prevent cracking but tends to keep cracks and joints from opening, and it only works as flat sheet held up in the slab, never as roll mesh walked into the bottom of the pour. Fiber: synthetic micro fibers at 1 to 2 pounds per cubic yard reduce plastic shrinkage cracking in fresh concrete, and macro fibers around 5 pounds per cubic yard can act as non-structural shrinkage reinforcement when the supplier documents their performance, which makes fiber a good companion to bar on clay rather than a replacement. Reinforcement is still the second line of defense; the first is a compacted base, because steel over soft fill only holds broken pieces together. The driveway thickness guide covers joints and base in detail, the thickness FAQ gives the quick numbers, and every concrete driveway scope here states bar size, spacing, and support in writing.
Walk on it after 24 to 48 hours, drive cars on it after about 7 days, and keep heavy trucks off for the full 28-day cure. Concrete reaches roughly 70 percent of its design strength in the first week and its rated strength at 28 days.
Concrete does not dry; it cures, a chemical reaction that needs time and moisture. The strength curve is steep early and long afterward: roughly 70 percent of design strength arrives in about 7 days, and the 3,000 to 4,000 psi the mix is rated for is a 28-day number. The practical schedule follows that curve. Foot traffic is fine at 24 to 48 hours. Passenger vehicles wait about 7 days. Concrete trucks, moving vans, loaded trailers, and equipment wait the full 28, and on a rural drive it is worth scheduling deliveries around that window. Cure quality is set in the first week, which is why the scope states the method: curing compound sprayed at finish, or wet curing, either of which slows moisture loss so the surface gains hardness instead of dusting. Texas summer makes this real: a slab poured at 100 degrees and left bare can lose water faster than the reaction can use it, which is why summer pours start at first light and cure protection is not optional. Two first-year rules protect the investment: keep deicing salts off the slab its first winter (the surface is still maturing and salt scaling is permanent), and keep skid-steer turns and trailer jack points off the edges. After that, a correctly built slab does not ask for much for a very long time.
Yes, inside Sherman city limits a new or rebuilt driveway approach needs a city engineering permit through the Self Service Portal, with a drawing of the approach. On a state highway TxDOT issues the access permit, and on county roads outside town, Grayson County's driveway and culvert rules apply.
Who permits a driveway depends on the road it connects to. Inside Sherman, Development Services issues driveway and sidewalk permits through the Self Service Portal it launched on March 31, 2025, and the permit and drawing must be approved before any inspection is scheduled. The city's drawing criteria ask for the approach width at the property line and at the curb, the flare sizes, the distance from each flare to the nearest property line and curb return, nearby storm inlets, and the water meter location; meters are not allowed inside an approach, the approach should sit 10.5 feet from the nearest drainage inlet unless a variance is granted, and a sidewalk is required unless the Director of Engineering waives it. Sherman's engineering manual adds the geometry: a driveway centerline at 90 degrees to the curb, the drive at least 6 inches above the street gutter where it meets the right-of-way, a residential grade no steeper than 10 percent beyond the right-of-way, and one driveway per residential lot onto a public street unless the City Engineer approves a circular drive. Where a drive meets a state-maintained highway such as US 82, US 377, SH 289, or an FM road, the approach needs a TxDOT access permit whether or not the lot is in a city, and TxDOT's manual sets its angle, width, radii, surface, and drainage. On unincorporated Grayson County land, the county's Development Certificate process covers the driveway: you stake it, the precinct foreman decides whether a culvert is needed and inspects the finished drive, and culvert pipe runs 12 to 36 inches, bought and installed by the owner. The Sherman driveway permits post walks through the three authorities, the driveway thickness guide covers what an approach should be built to, and every driveway scope in Sherman names the permit and who pulls it.
Published guides put basic 4-inch flatwork in the mid single digits per square foot, shop slabs with thickened edges and anchor layouts above that, and engineered house foundations well above flatwork. On Blackland clay the pad preparation is a real share of the price. Written fixed quotes come from a free walkthrough.
Slab pricing separates into three tiers, and knowing which tier your project sits in explains most quotes. Basic flatwork (a patio, a storage pad, a simple carport slab at 4 inches with standard reinforcement) tracks the low end of published ranges. Shop and barndominium slabs price above that because they carry more: 5 to 6 inch thickness or thickened edges, deeper reinforcement, anchor bolts set to a building manufacturer's template, plumbing rough-ins on barndominiums, and tighter finish tolerances. Engineered residential foundations are their own tier: on expansive Blackland clay the standard house foundation here is an engineered slab, commonly post-tensioned or heavily grade-beamed, and the engineering, steel or cable, and deepened beams price accordingly. Across all three tiers, the ground moves the number: how much cut and fill the pad needs, whether select fill is imported over native clay, and how much moisture conditioning the soil demands before it will compact. A flat sandy lot near Whitesboro and a sloped black-clay lot outside Anna can carry very different pad budgets under the same building. The quote you should accept for any of it is written, itemized (pad, steel, concrete, finish, inspections), and fixed, produced after someone has walked the actual site, and that walkthrough is free.
Four inches carries light storage and vehicles. Five inches is the general-purpose shop standard. Six inches, or thickened sections, go where lifts, heavy equipment, or loaded trailers live, with edges and column footings sized to the building's drawings. Concrete at 3,500 psi or better is the common spec.
The right shop slab answers two questions: what will the floor carry, and what will the building bolted to it demand. For the floor, 4 inches handles mowers, four-wheelers, and light storage; 5 inches is the workhorse spec for a general shop with pickups and a welder; 6 inches (or 5 with thickened sections) belongs under two-post lifts, tractors and implements, gooseneck trailers, and any plan that includes a future lathe or mill. Concrete at 3,500 to 4,000 psi with #3 or #4 bar on proper chairs is the standard companion spec, and thickness only works over a compacted, moisture-conditioned pad, which is the line item that decides everything on clay. For the building, a pre-engineered metal building publishes column reactions and anchor-bolt layouts, and the slab thickens into footings under those columns per the drawings; matching that template within fractions of an inch at pour time is what makes erection day boring, which is the goal. Two additions worth deciding before the pour rather than after: conduit stubs for a future mini-split, compressor, or 240-volt welder circuit, and a vapor barrier if any part of the shop might someday be conditioned space. The written scope states thickness by area, the reinforcement schedule, the anchor plan, and the pad spec underneath it all.
Strip the topsoil and organics, cut or fill to grade, moisture-condition the clay, and compact in lifts, typically to a 95 percent Proctor spec on engineered work, then proof roll to find soft spots. Select fill goes in where the design calls for it, with a vapor barrier under conditioned space.
Base preparation is the part of a slab you never see and the reason slabs fail or last, especially on Blackland Prairie clay. The sequence is fixed. Strip: topsoil, roots, and organics come out of the footprint, because anything that can rot or compress under the slab eventually will. Cut and fill: the pad is shaped to design elevation, and on sloped lots that means engineered fill placed on purpose, not spoil pushed into the low corner. Moisture condition: expansive clay compacts properly only in a narrow moisture window, too dry and it will not densify, too wet and it pumps, so water is added or the soil is dried and worked until it is right. Compact in lifts: fill goes down in 6 to 8 inch layers, each compacted before the next, commonly specified at 95 percent of standard Proctor density on engineered projects, with density tests to prove it. Proof roll: a loaded truck crosses the pad and any soft spot that moves gets fixed before concrete hides it. Where the design calls for it, select fill (imported, controllable material) caps the native clay, and a vapor barrier goes under any slab that will be conditioned living or working space. None of this is visible in the finished floor, which is exactly why it belongs in the written scope by name: strip depth, fill type, lift thickness, compaction spec, and testing.
Concrete driveways and slabs, site preparation, metal buildings, welding, and fencing across the US 75 corridor from McKinney to Durant since 2016, built by insured local contractors. Mon-Sat 8am-7pm CT.